
The kitchen is more than just a place to cook, it’s the true heart of the home. It’s where families gather, memories are made, and everyday living takes center stage. At Lifetime Building Services, we understand that a kitchen’s layout is just as crucial as its appearance. A smart, functional kitchen renovation can dramatically improve the way you live, cook, and entertain especially in fast-growing areas like Brampton, Mississauga, and the Greater Toronto Area (GTA).
Whether you’re upgrading your kitchen for resale value or daily convenience, this comprehensive guide explores the most popular kitchen layout styles, their key benefits, and expert tips to help you design your perfect space.
Why Kitchen Layouts Matter in Modern Homes
Modern kitchens serve multiple functions beyond cooking—they double as dining areas, social hubs, and even workspaces. In homes throughout Brampton and Mississauga, open-concept kitchen renovations have become increasingly popular for their seamless integration with living areas and improved usability.
Key Benefits of a Smart Kitchen Layout:
- Improved Workflow & Efficiency
- Increased Comfort & Accessibility
- Enhanced Home Safety
- Optimized Storage Space
A proper kitchen renovation balances form and function whether it’s a compact condo kitchen in downtown Mississauga or a spacious family kitchen in a Brampton home.
Core Design Principles for Kitchen Renovation Success
1. The Working Triangle
The classic “work triangle” connects the sink, stove, and refrigerator creating an intuitive flow that enhances cooking efficiency. It’s a timeless design rule that works well in kitchens of all shapes and sizes.
2. Kitchen Zoning
Zoning separates your kitchen into specific areas: food prep, cooking, cleaning, and storage. This approach is especially useful in households where multiple family members may be using the kitchen at the same time.
3. Space Planning
Efficient space planning ensures that your kitchen feels open, not cluttered. Especially where every square foot counts. Smart cabinet placements, corner storage solutions, and spacious walkways create a kitchen that’s as practical as it is beautiful.
The 7 Most Popular Kitchen Layouts (and Which One is Right for You)
Choosing the best kitchen layout depends on your space, lifestyle, and renovation goals. Here’s a breakdown of the most popular designs we build for clients across the GTA.
1. One-Wall Kitchen Layout
Ideal for small condos or secondary suites in Brampton and Mississauga. All appliances and cabinets are aligned along a single wall to save space. Add vertical storage or open shelving to maximize efficiency.
2. Galley Kitchen
Two parallel walls make up this layout, often used in narrow spaces. It’s ultra-efficient but can feel enclosed. Add a skylight or glass doors to open things up.
3. L-Shaped Kitchen
Perfect for medium-sized homes in the GTA, this layout uses two adjoining walls, offering great corner space and flexibility. Add a small island or breakfast bar to enhance its functionality.
4. U-Shaped Kitchen
This design surrounds the cook on three sides, offering ample storage and countertop space. It’s perfect for larger homes or homeowners who love to cook. To keep it feeling open, use lighter tones and open shelving.
5. G-Shaped Kitchen
A U-shaped kitchen with an added peninsula, great for maximizing counter space without needing room for a full island. It creates a natural division between the kitchen and living space, ideal for Brampton homes with open floor plans.
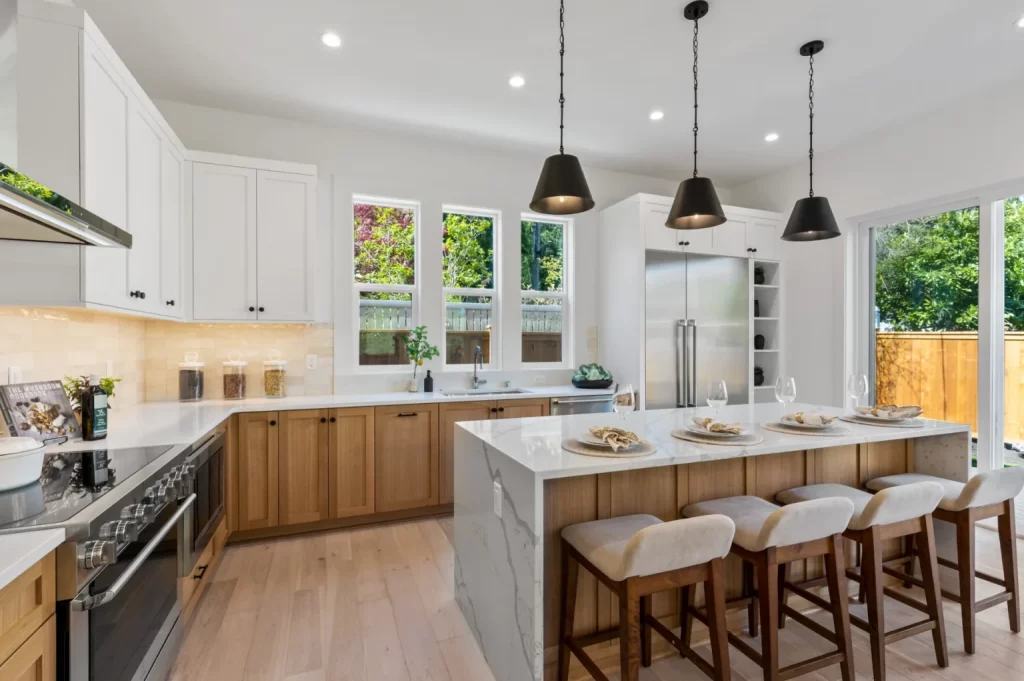
6. Kitchen with a Central Island
Highly sought-after in modern renovations. The central island becomes a hub for meal prep, dining, and entertaining. Consider adding power outlets, a sink, or built-in appliances to your island for extra convenience.
7. Peninsula Kitchen Layout
Similar to the island layout but the “island” is connected on one side. It offers all the benefits of an island without taking up as much room, ideal for semi-detached homes and townhome.
Customizing Your Kitchen Layout
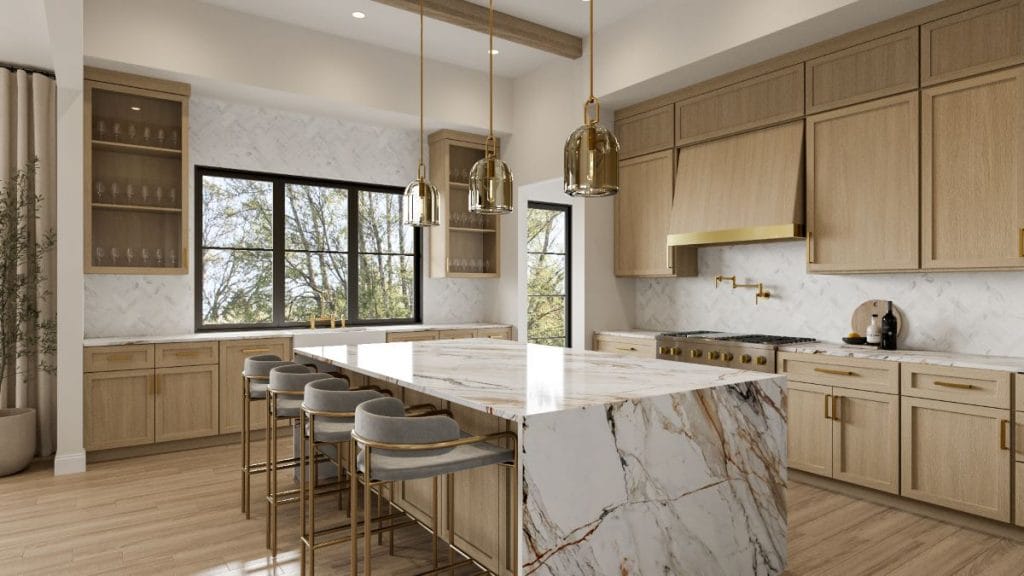
At Lifetime Building Services, we know that no two families are alike. Here’s how we help you customize your kitchen to suit your lifestyle:
- Cooking Frequency: Love gourmet meals or just need microwave space? We’ll design accordingly.
- Storage Solutions: From deep drawers to full pantry walls, we build storage that fits your needs.
- Appliance Placement: Smart positioning reduces clutter and enhances usability.
- Family Lifestyle: Open kitchens for entertaining or safety-focused designs for kids, we do it all.
- Color & Lighting: From trendy green cabinets to classic white tones, our experts help you choose a style that matches your personality.
Appliances, Lighting, and Flooring: The Finishing Touches
Smart Appliance Integration
Your layout must support efficient appliance placement. For instance, placing the dishwasher near the sink or the fridge near the pantry ensures minimal back-and-forth. We also install energy-efficient and space-saving appliances ideal for modern kitchens.
Thoughtful Lighting Design
We install layered lighting systems, task lights under cabinets, ambient lighting for a warm glow, and statement fixtures to elevate your kitchen’s style.
Durable, Stylish Flooring
We recommend non-slip, easy-to-clean flooring like luxury vinyl, tile, or engineered hardwood, perfect for any households.
Accessibility in Kitchen Design
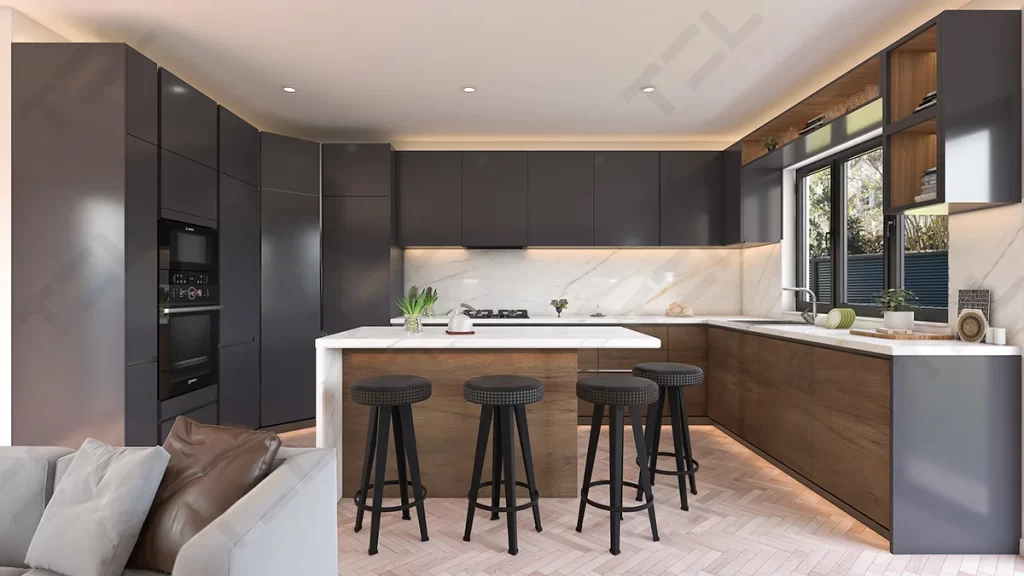
Making your kitchen accessible ensures comfort for every family member:
- Adjustable-height counters and pull-out shelves
- Barrier-free layouts for wheelchairs or walkers
- Easy-grip handles and clearly labeled controls
- Safety-first flooring and corner-free cabinetry
Book Your Free Kitchen Renovation Consultation Today
Ready to transform your kitchen into a functional masterpiece? Let Lifetime Building Services help you choose the best kitchen layout for your home.
Contact us today to schedule your free consultation and take the first step toward your dream kitchen renovation in Brampton, Mississauga, or anywhere in the Greater Toronto Area.