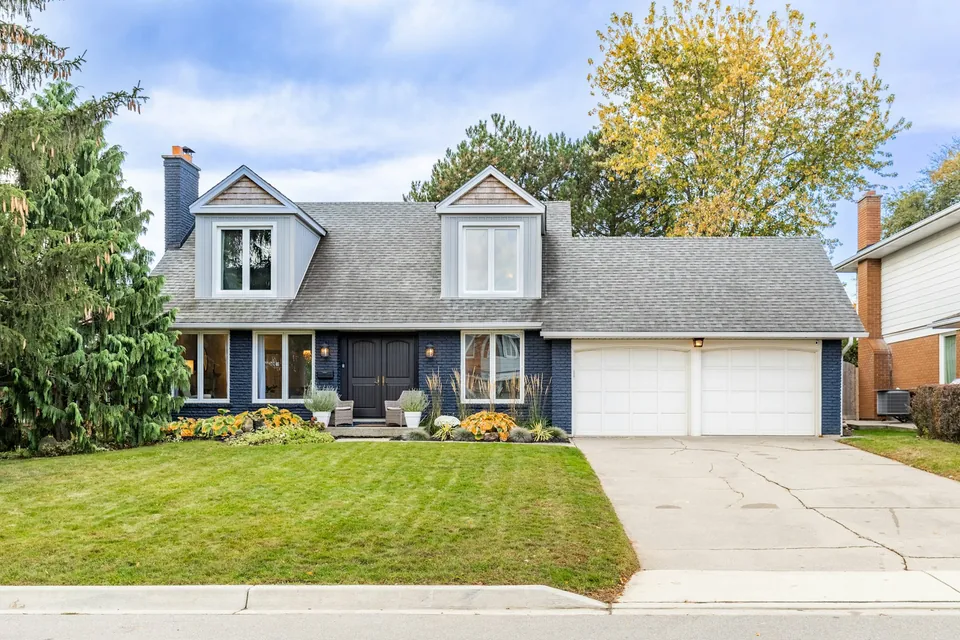
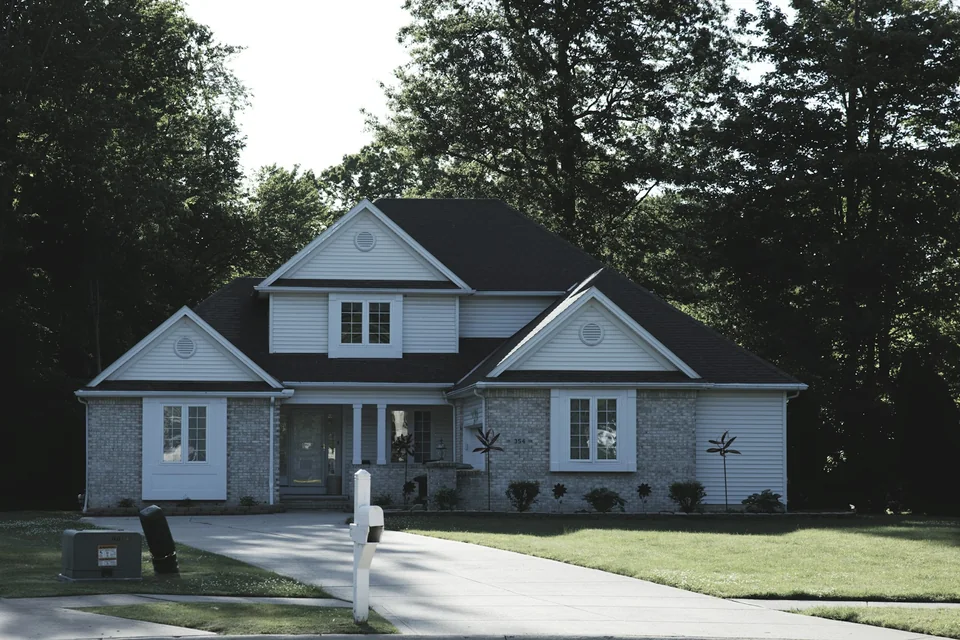
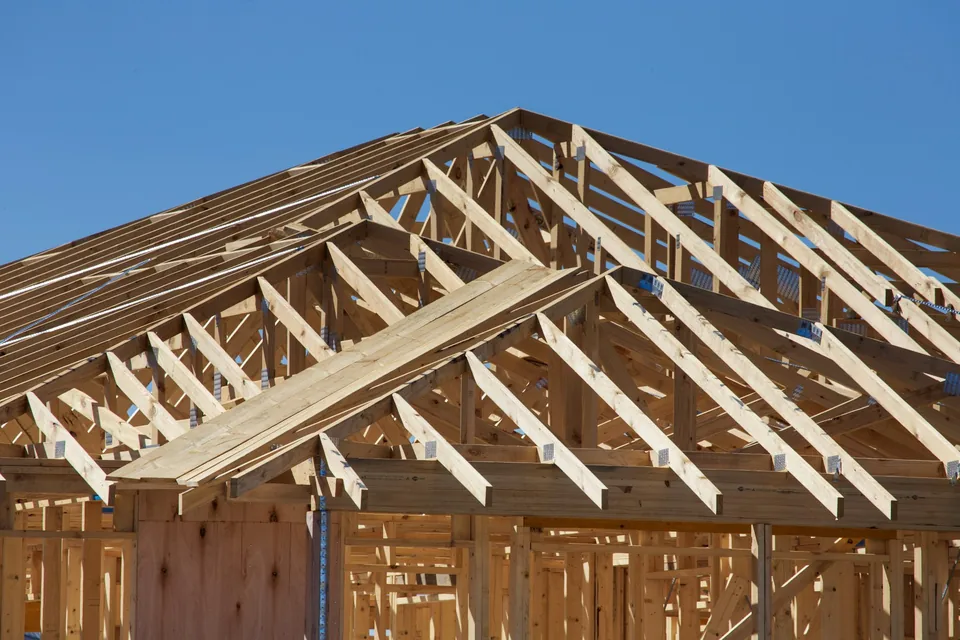
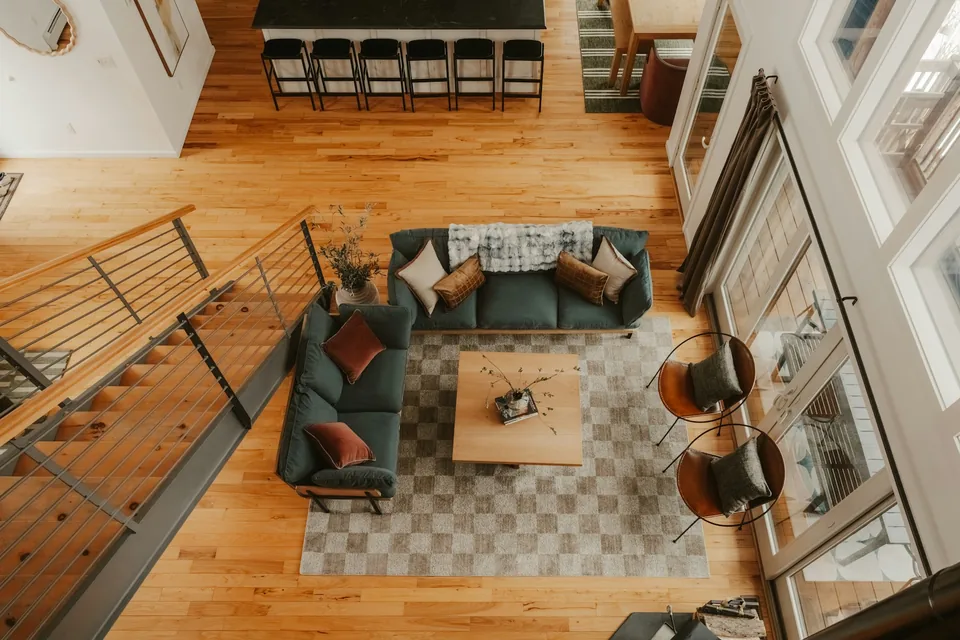
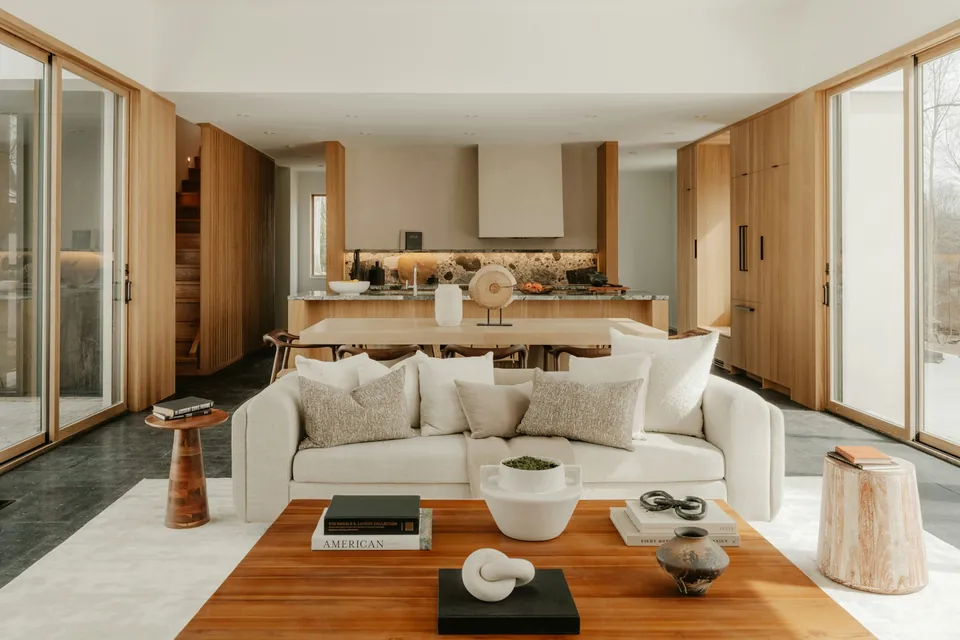
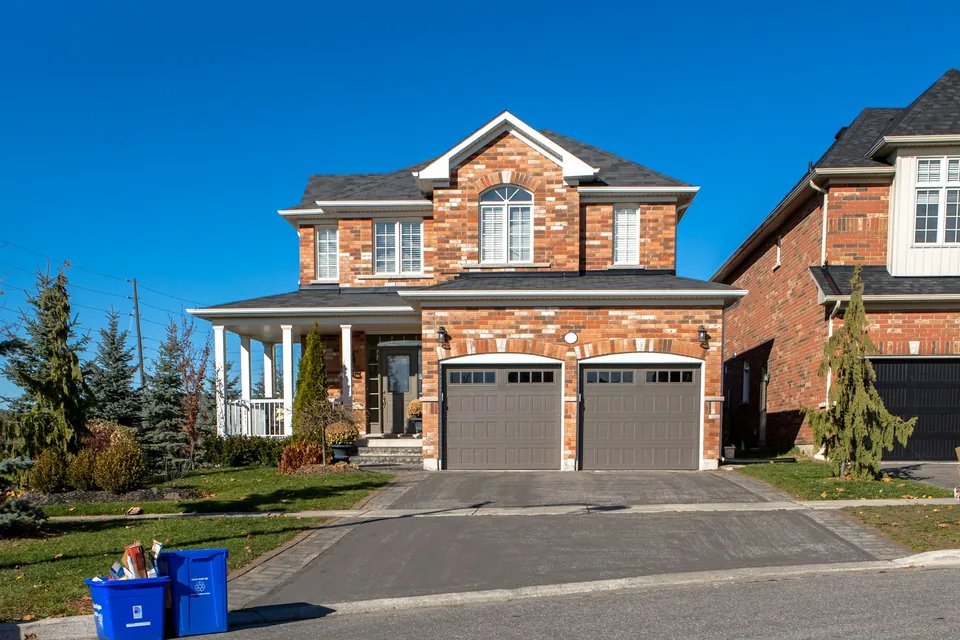
Build a home around the way you live. Lifetime Building Services offers new custom builds and teardown and rebuild projects in Brampton, Mississauga and Toronto. Start with the rooms you need, the lot you have and the budget you want to work within.
Choose an option to see what the work can include.
A home planned around you
From the first room layout to the finishes, a custom build brings the whole property into the conversation. Start with the lot, how your household lives and the spaces you want to create.
Considering replacing an existing house? Review the property, demolition scope and proposed new home together before committing to a design. Existing services, access and neighbouring buildings can affect the approach.
Bring your ideas for living spaces, stairs, storage and interior finishes. We can discuss how they fit the wider build and which decisions belong in the written scope.
A new home gives you the opportunity to plan the rooms together. Think about where your household gathers, how guests arrive and where everyday items belong. Bedroom privacy, kitchen storage, laundry access and the connection to the garden all influence whether a floor plan feels comfortable.
Bring your lot information and any drawings you already have. If you are replacing an existing house, explain what you like about the property and what the new home needs to do differently. That helps turn a list of ideas into rooms, construction details and a budget you can discuss.
What to consider before you build.
The lot and the building
Discuss the survey, proposed footprint, access and existing services. The site can influence excavation, deliveries and the practical order of construction.
Rooms that connect
Consider the kitchen, living areas, stairs and storage as a whole. Decide which spaces matter most before comparing finish selections.
Details in the scope
Record the structure, building systems, fixtures and finishes included in the proposal. Identify allowances and responsibilities for design and approvals.
What shapes the cost of a custom home?
Floor area is only one part of a custom home construction budget. The shape of the house, foundation, glazing, roof, mechanical systems and finish choices all influence the work. A teardown and rebuild also needs a clear account of demolition, site preparation and connections to existing services.
Compare estimates against the same drawings and specifications. Ask which items are fixed, which are allowances and which remain outside the price. Agree how changes will be priced before construction. Early budget discussions help you decide where to invest and where a simpler choice may suit the way you live.
Start with your city and what is not working in your home. Tell us which rooms matter most, what you want to keep and whether you have drawings. A few clear photographs help explain the idea, even if you are still exploring options.
Know what the estimate includes
Review the proposed work, product choices and budget together. Ask what the price includes, what still needs checking and who will arrange drawings or permits. Agree how changes will be priced before the work starts.
Keep decisions clear during the work
Agree how you will receive updates and record any changes to cost or timing. Plan access around your household, then review the finished work against the agreement and keep the relevant product, permit and inspection records.
For your first enquiry: lot information and available survey; room needs, drawings and design stage; budget priorities and target timing.
Your custom home questions.
Can I enquire before I have drawings?
Yes. Share the property location, whether you own the lot and the home you have in mind. We can discuss the information and qualified design input needed for the next step.
What affects a custom home construction estimate?
The design, size, site conditions, structural work, services and finish selections all matter. An estimate needs a defined scope; a price from another property is not a quote for yours.
Are approvals and warranty arrangements included?
Confirm design responsibilities, applicable approvals, builder licensing and warranty arrangements directly before entering a construction agreement. These depend on the proposed work.
How long does a custom home build take?
Timing depends on design readiness, approvals, site conditions, the construction scope and product availability. Ask for a programme that separates preparation from construction and identifies decisions you need to make. A date from another build is not a reliable schedule for your property.
Should I renovate, extend or rebuild?
Start with the condition of the house and the space you need. A whole home renovation can improve rooms within the existing footprint. A home addition creates more space and keeps part of the house. If the existing structure or layout cannot meet your needs, compare both with a teardown and rebuild.
What would you like to build?
Share your location and the work you have in mind.