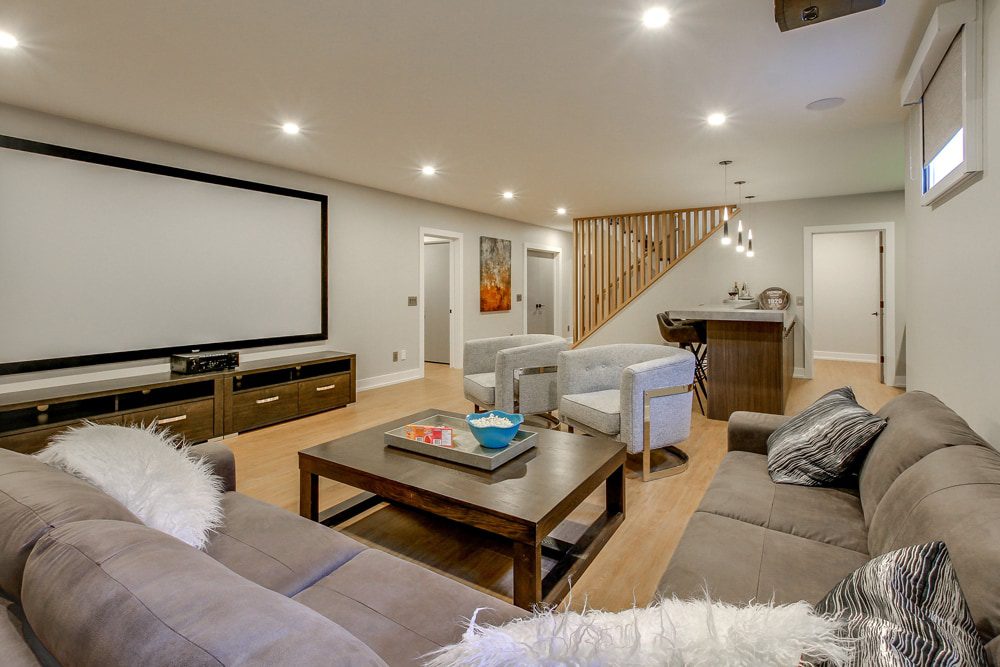
Turn your lower level into a separate home for family or rental use. Explore legal basement renovations in Brampton, Mississauga and Toronto, with the layout, entrance, building services and municipal requirements considered together.
Choose an option to see what the work can include.
Plan a comfortable separate home
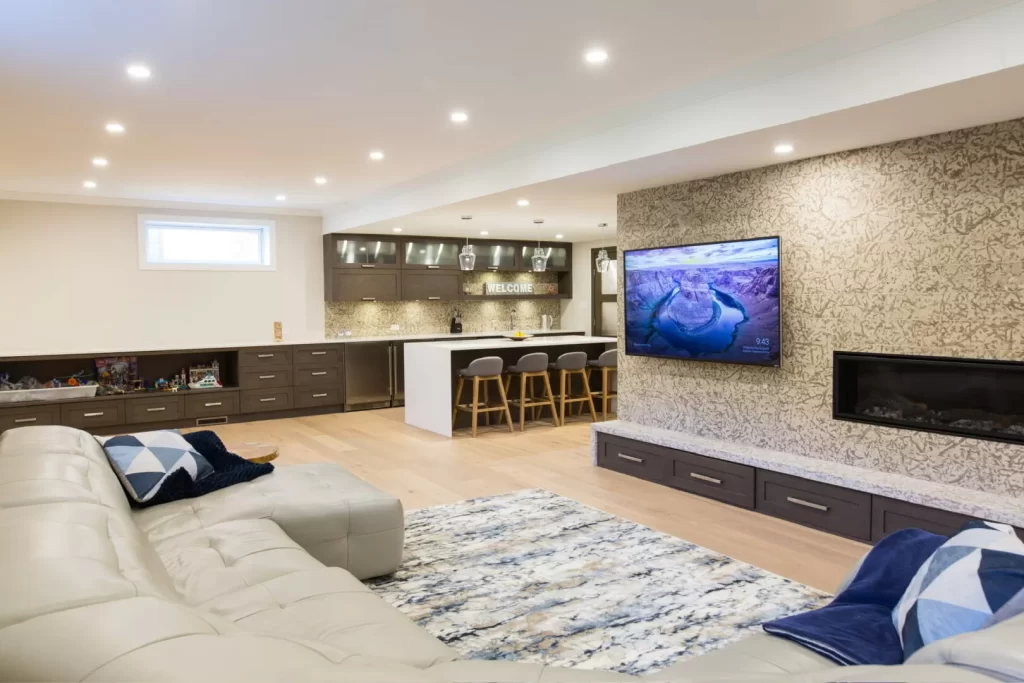
Bring the living area, kitchen, bathroom and sleeping space into one practical layout. Existing ceiling heights, services, moisture and access need review before finishes are selected.
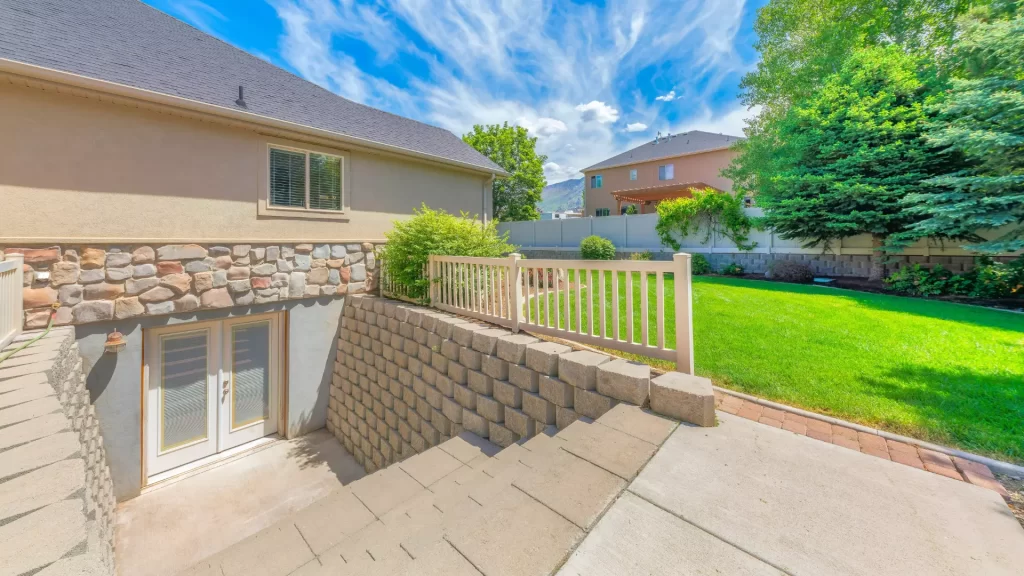
A separate entrance can change excavation, drainage and the way people enter the home. Discuss the proposed entrance with the apartment layout and property constraints rather than treating it as an isolated upgrade.
An existing finished basement may still need changes for its proposed use as a separate dwelling. Review available records and existing construction, then agree the work and applicable inspection requirements.
Plan a separate home, not just a finished basement.
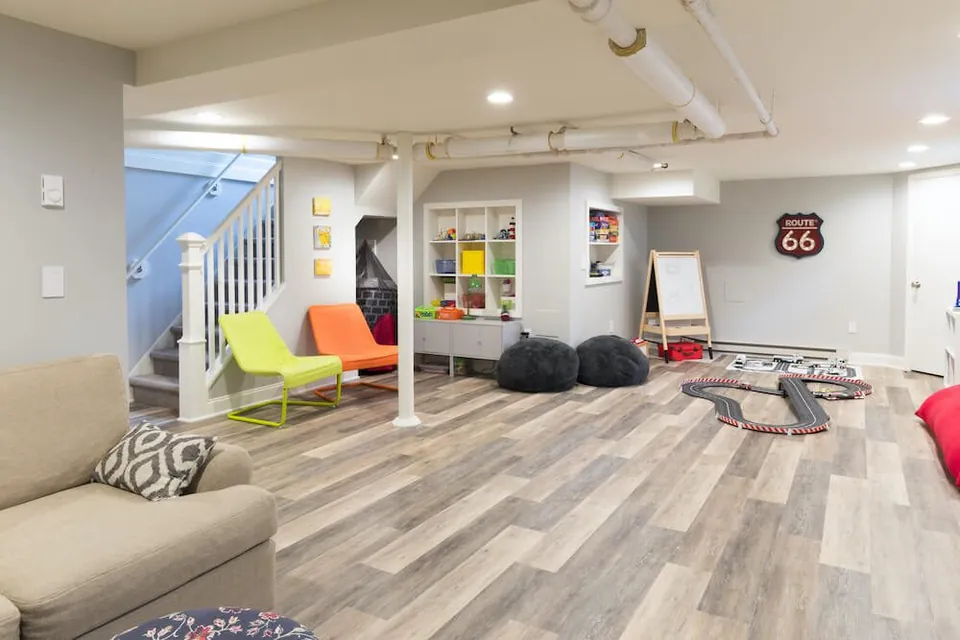
A basement apartment needs the everyday functions of a home: a usable kitchen, bathroom, sleeping space, storage and a comfortable route between them. The layout also needs to account for the staircase, existing columns, windows and building services. A room that looks finished can still need substantial work for a separate dwelling.
Tell us whether the basement is unfinished, already renovated or currently occupied. Share any drawings, permits and inspection records you have. Those details help identify what can stay, what needs checking and how the proposed apartment might fit the house.
What to consider before you build.
Layout and daily comfort
Consider furniture placement, laundry, storage and privacy. Plan the kitchen and bathroom with the existing plumbing and usable ceiling heights in mind.
Conditions behind the finishes
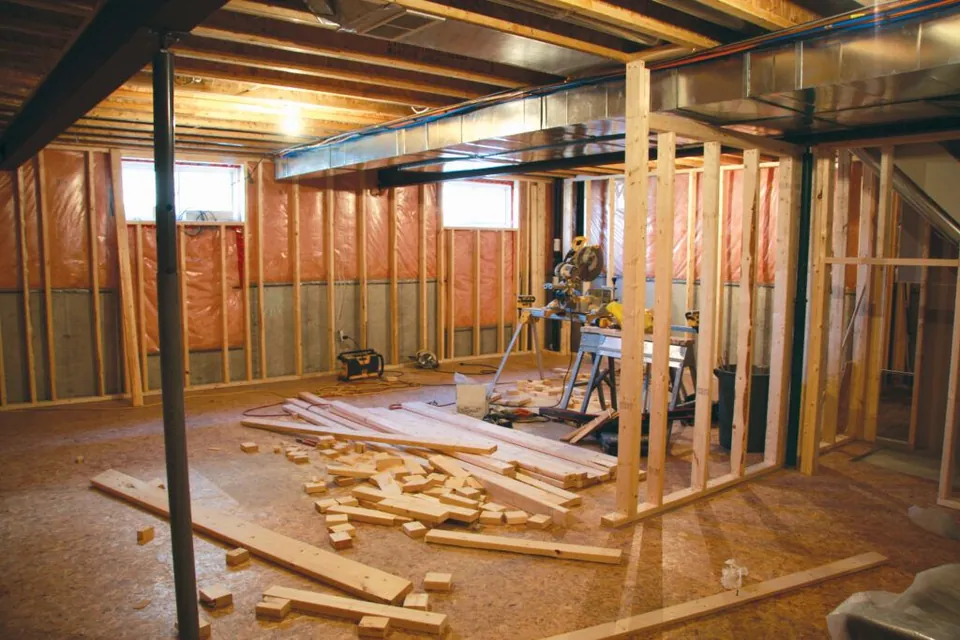
Review moisture history, insulation, ventilation and existing services. Concealed conditions may affect the proposed work and should be discussed before an estimate is finalised.
Approval and legal status
Confirm zoning, building permit, inspection and any registration requirements for the address. Finishes or a separate entrance alone do not establish that an apartment is legal.
Compare the full basement conversion scope.
Basement finishing and creating a separate dwelling are different project briefs. A legal basement estimate should identify the work needed for the proposed use, including any entrance changes, kitchen, bathroom, services and applicable safety measures. Existing finishes may need to be opened or replaced as part of that work.
Brampton, Mississauga and Toronto have their own approval processes. Requirements depend on the property and proposed construction. Ask who is responsible for drawings, applications and inspections, and which fees or professional services are included. Keep the approved documentation and completion records together for future reference.
Start with your city and what is not working in your home. Tell us which rooms matter most, what you want to keep and whether you have drawings. A few clear photographs help explain the idea, even if you are still exploring options.
Know what the estimate includes
Review the proposed work, product choices and budget together. Ask what the price includes, what still needs checking and who will arrange drawings or permits. Agree how changes will be priced before the work starts.
Keep decisions clear during the work
Agree how you will receive updates and record any changes to cost or timing. Plan access around your household, then review the finished work against the agreement and keep the relevant product, permit and inspection records.
For your first enquiry: intended use and existing layout; ceiling heights, access and dampness history; available permits, drawings and records.
Your legal basement questions.
Does a finished basement count as a legal apartment?
A finished basement becomes a legal separate dwelling only when it meets the requirements that apply to the property and intended use. If the space will remain part of the main household, see our basement finishing guide. For an independent unit, gather any drawings, approvals and inspection records before planning the conversion.
Can you discuss an existing basement conversion?
Yes. Share what is already built and any available permits, inspection records or registration documents. Describe known dampness, ceiling height or access concerns.
Is the process the same across the GTA?
Start with the municipality for the property address. Brampton and Mississauga publish registration instructions for additional units, while Toronto has a secondary suite permit application route. The basement apartment permit guide explains which records to gather and when to check the local requirements.
Does every basement apartment need a new outside entrance?
The access arrangement needs to be assessed for the actual property and proposed use. Do not assume that adding an exterior door resolves all requirements. Review the entrance, escape provisions, circulation and applicable approvals together with the apartment design.
What affects the cost of a legal basement renovation?
Existing conditions, room layout, plumbing, electrical work, ventilation, finishes and any structural or entrance changes affect the estimate. Ask for a written scope that distinguishes construction, professional services, application fees and allowances. Confirm exclusions before comparing prices.
What would you like to build?
Share your location and the work you have in mind.