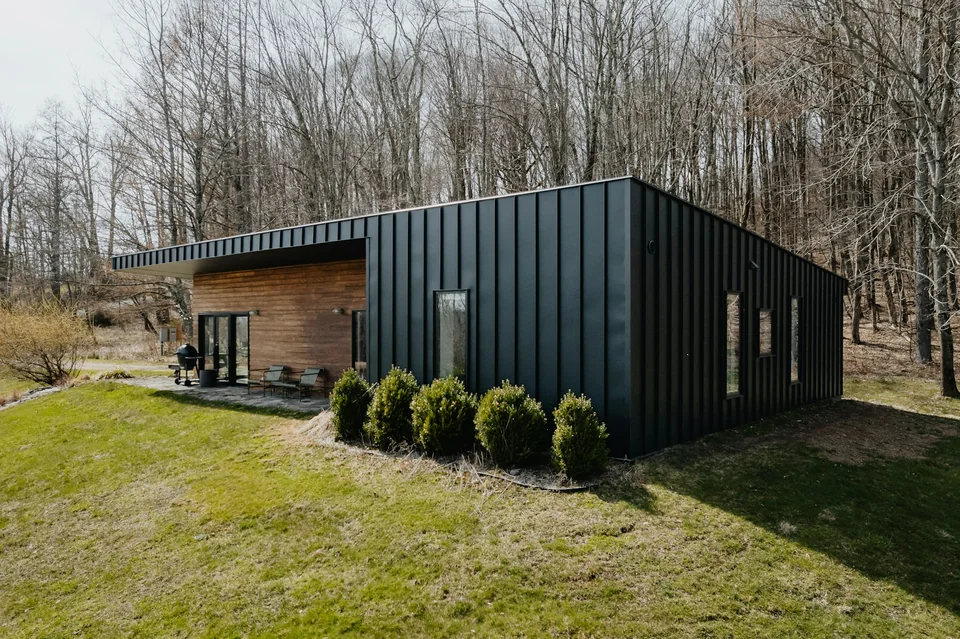
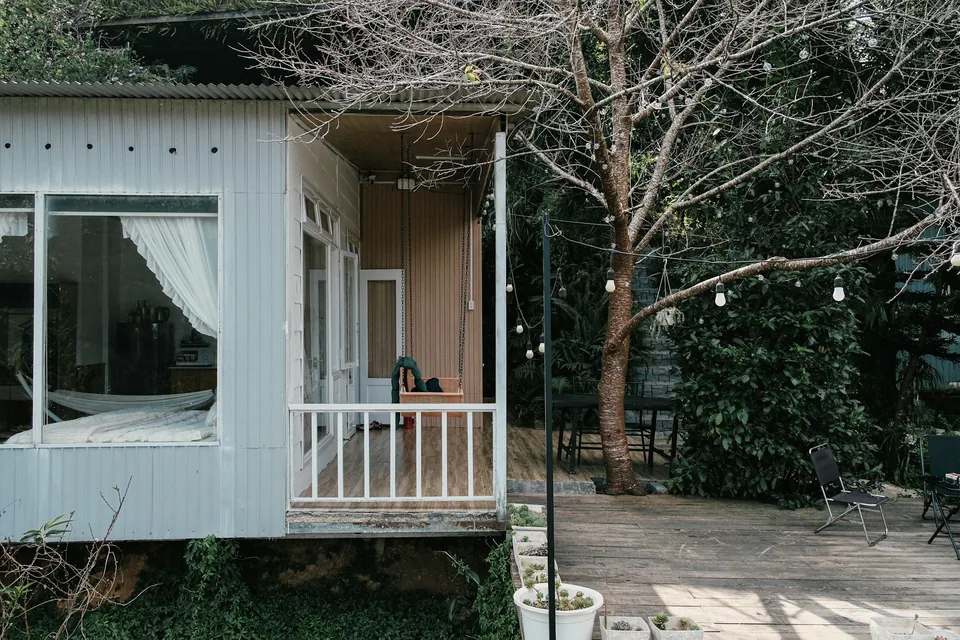
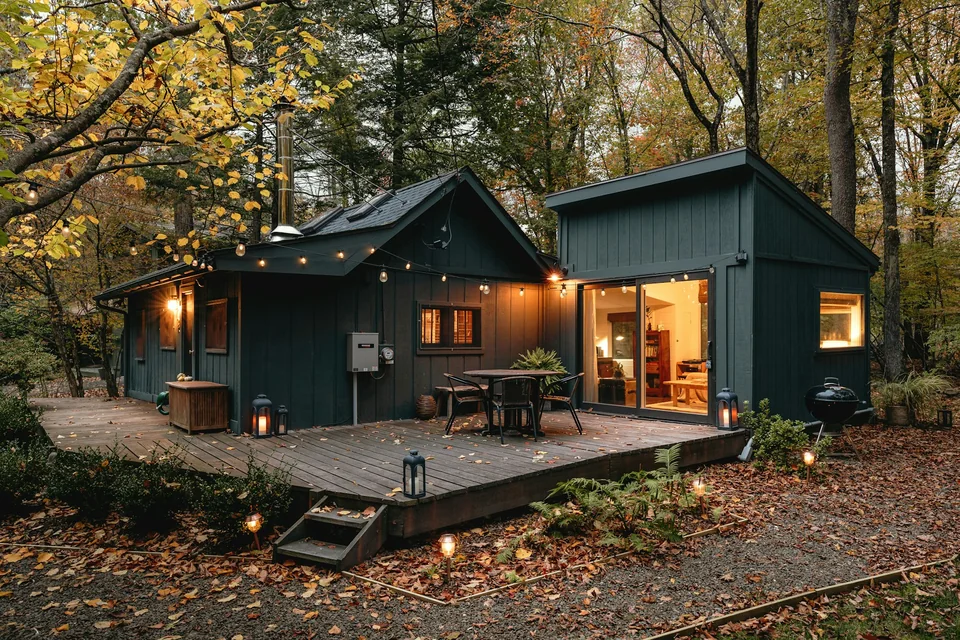
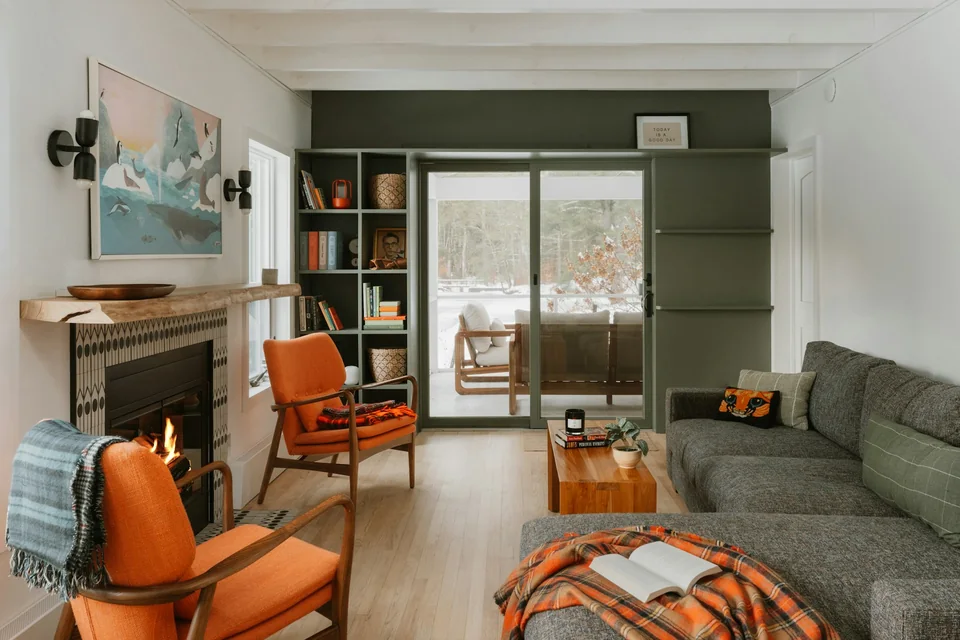
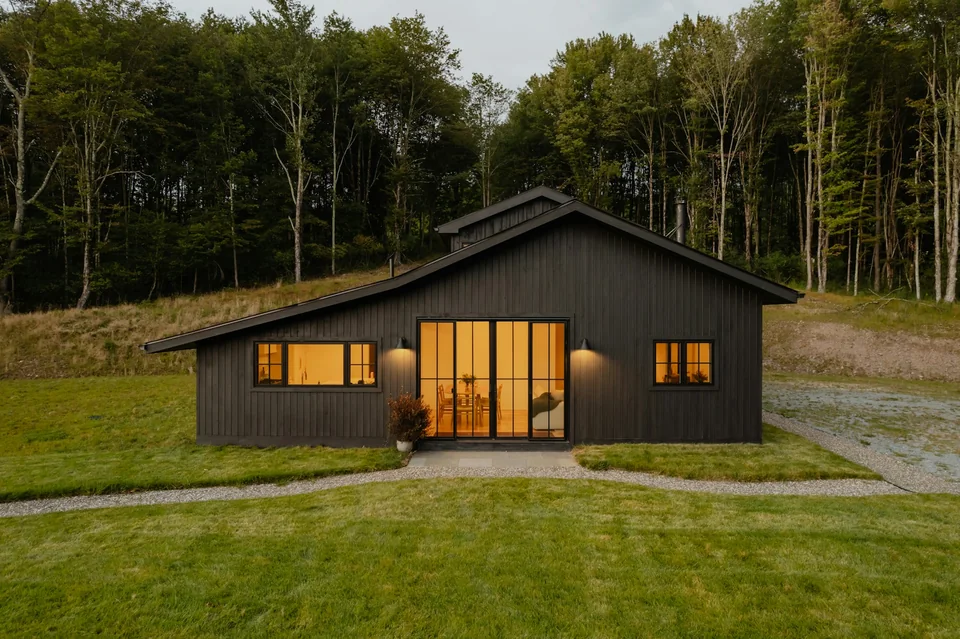
Create a separate place to live on your property. Explore garden suites and Toronto laneway houses for family or rental use, starting with what your lot can accommodate and how the new home will connect to services.
Choose an option to see what the work can include.
A home beyond the main house
A garden suite can create independent living space in the backyard. Review the lot arrangement, access, trees and services before choosing a floor plan or assuming a detached home is feasible.
Considering a Toronto laneway house? Begin with the lane, lot and relationship to the existing home. The applicable planning route and access requirements need property specific review.
Explain who will use the suite and what independence means for them. A compact kitchen, bathroom, storage and circulation need to work as one home, with property feasibility checked first.
A detached suite can create a separate place to live while keeping a connection to the main property. The brief might be space for family, a smaller home for a different stage of life or a rental dwelling. Each use raises different questions about privacy, storage, outdoor space and everyday access.
Start with a survey or a simple description of the lot and existing buildings. Toronto laneway sites, Brampton backyards and Mississauga properties can have different requirements. Check access, utility connections and local permissions before investing in a floor plan that may not fit your property.
What to consider before you build.
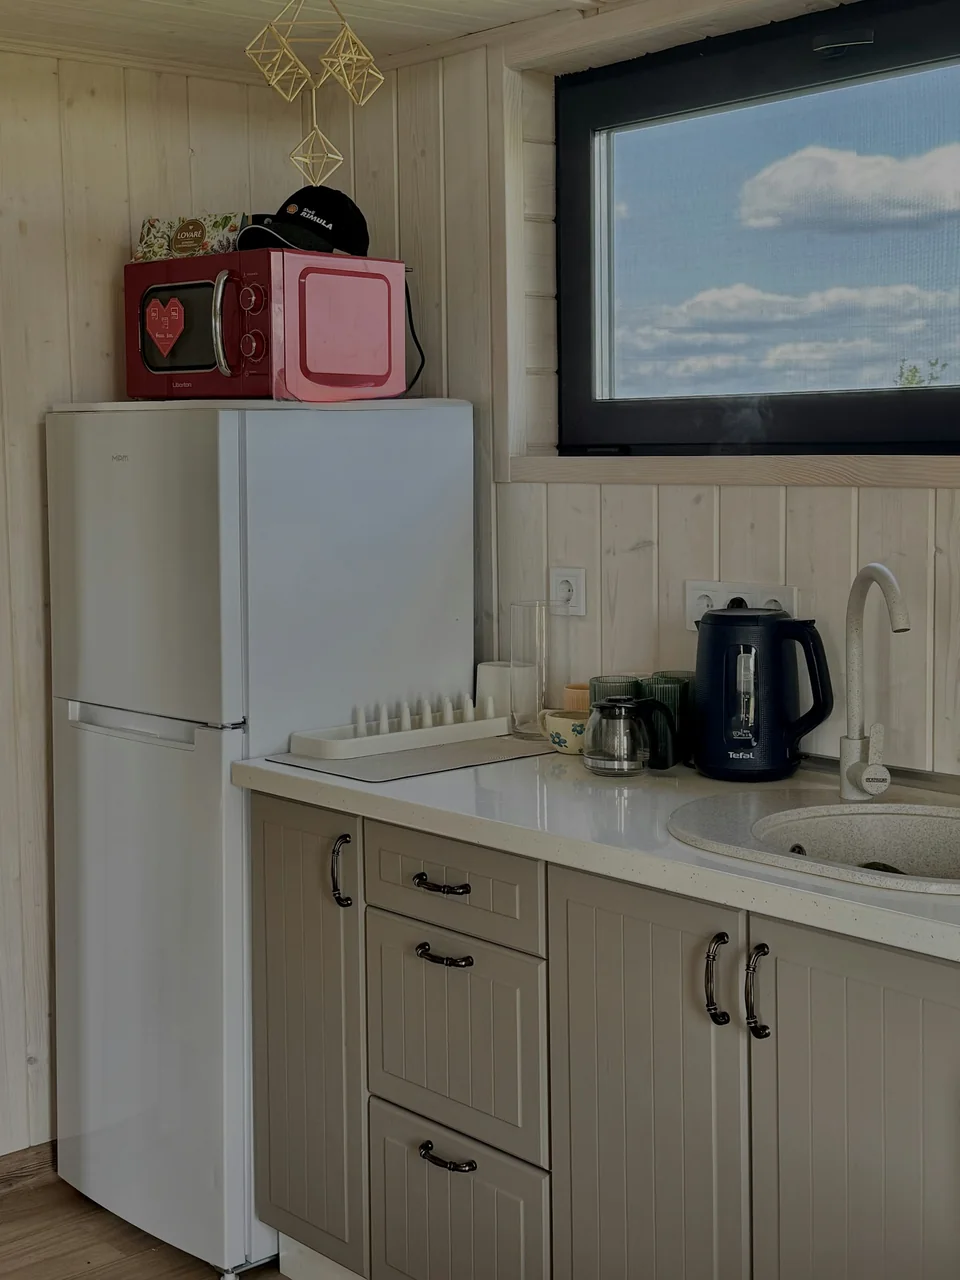
A complete compact home
Plan cooking, bathing, sleeping and storage together. Furniture placement and circulation matter when several daily activities share a smaller footprint.
Privacy and access
Consider the route from the street, views between buildings, outdoor sitting space and construction access. The suite and main house share a property but need workable separation.
Site and servicing
Review existing structures, trees, grading and utility connections with the appropriate professionals. Feasibility should come before committing to a size or layout.
Budget for the site as well as the suite.
A garden suite construction estimate needs more than the building size and interior finishes. Access for equipment, foundations, excavation, drainage and utility connections may affect the work. A compact home still needs a kitchen, bathroom and building systems, so a smaller floor area does not remove those core costs.
Compare proposals using the same site information and design. Clarify what is included for drawings, applications, service connections, landscaping and work to existing structures. For a Toronto laneway house, discuss the lane and its access constraints specifically. Confirm the local requirements before assuming an example from another municipality will suit your property.
Start with your city and what is not working in your home. Tell us which rooms matter most, what you want to keep and whether you have drawings. A few clear photographs help explain the idea, even if you are still exploring options.
Know what the estimate includes
Review the proposed work, product choices and budget together. Ask what the price includes, what still needs checking and who will arrange drawings or permits. Agree how changes will be priced before the work starts.
Keep decisions clear during the work
Agree how you will receive updates and record any changes to cost or timing. Plan access around your household, then review the finished work against the agreement and keep the relevant product, permit and inspection records.
For your first enquiry: municipality, lot layout and access; intended use and existing buildings; available survey and servicing information.
Your garden and laneway suite questions.
Can I build a garden suite on any GTA lot?
No. The property, municipality, access and proposed building determine what may be possible. Check feasibility before relying on a floor plan or construction allowance.
Are a garden suite and laneway house the same?
Both can provide a separate home on the property. A Toronto laneway house is tied to a public lane. A garden suite is generally planned around the lot and access from the street. Review access and servicing for the specific property before choosing a design.
Can the suite be used by family?
Family living can be part of the brief. Explain the intended occupants, privacy and access needs, then confirm the property and proposed use through the applicable local process.
What is an additional residential unit?
The term describes an additional dwelling on a residential property. It may be within the main home or in a separate building, depending on the local rules and proposal. A basement apartment, garden suite and laneway house each need a review of the property and intended use.
Can I start with a floor plan I found online?
Use it to explain the rooms and arrangement you like. It still needs to be assessed against your lot, access, servicing and local requirements. A plan that suits one property is not evidence that the same building can be approved on another.
What would you like to build?
Share your location and the work you have in mind.