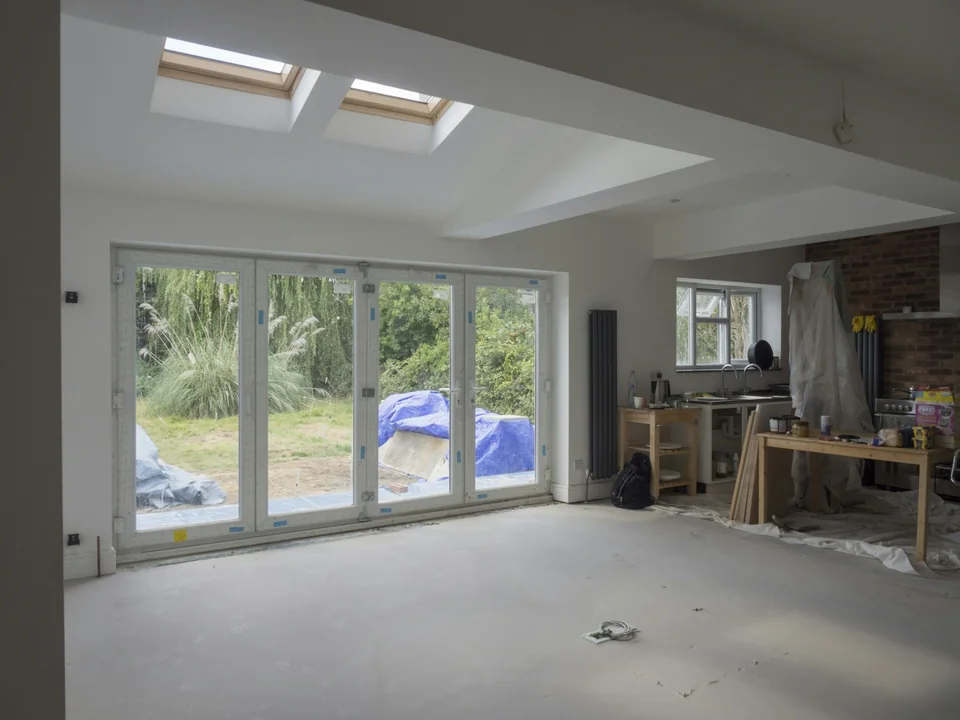
Need another bedroom, a larger kitchen or more space for family? Explore rear extensions and second storey additions in Brampton, Mississauga and Toronto, planned around the home and neighbourhood you want to keep.
Choose an option to see what the work can include.
More room where you use it most
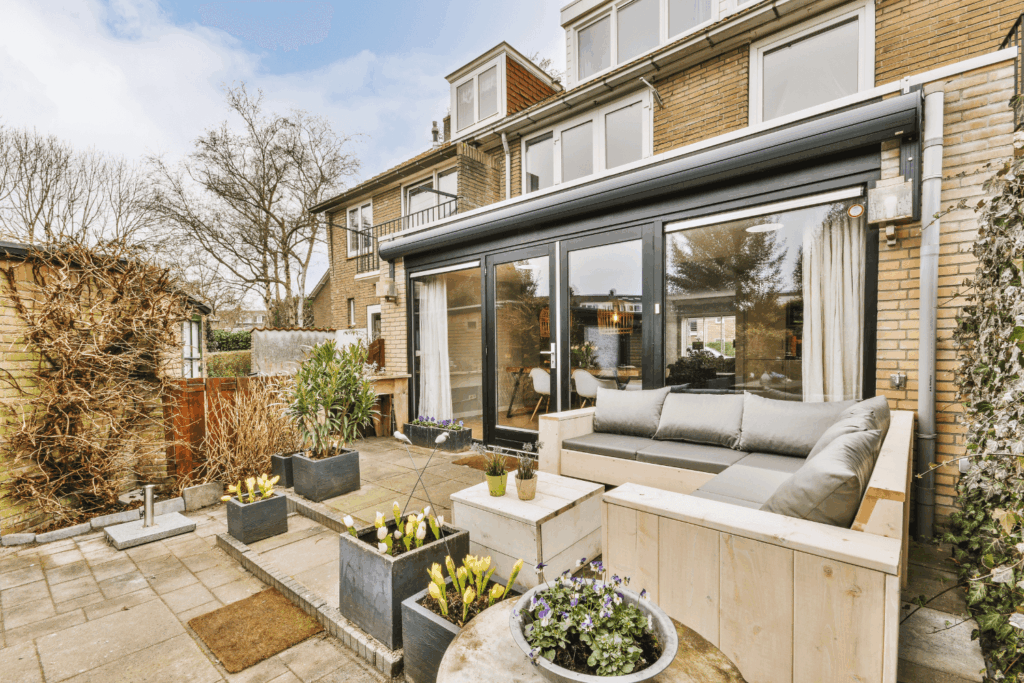
Extend the rear of your home for a larger kitchen, dining area or family room. The useful starting point is how the new rooms connect with the existing house and garden.
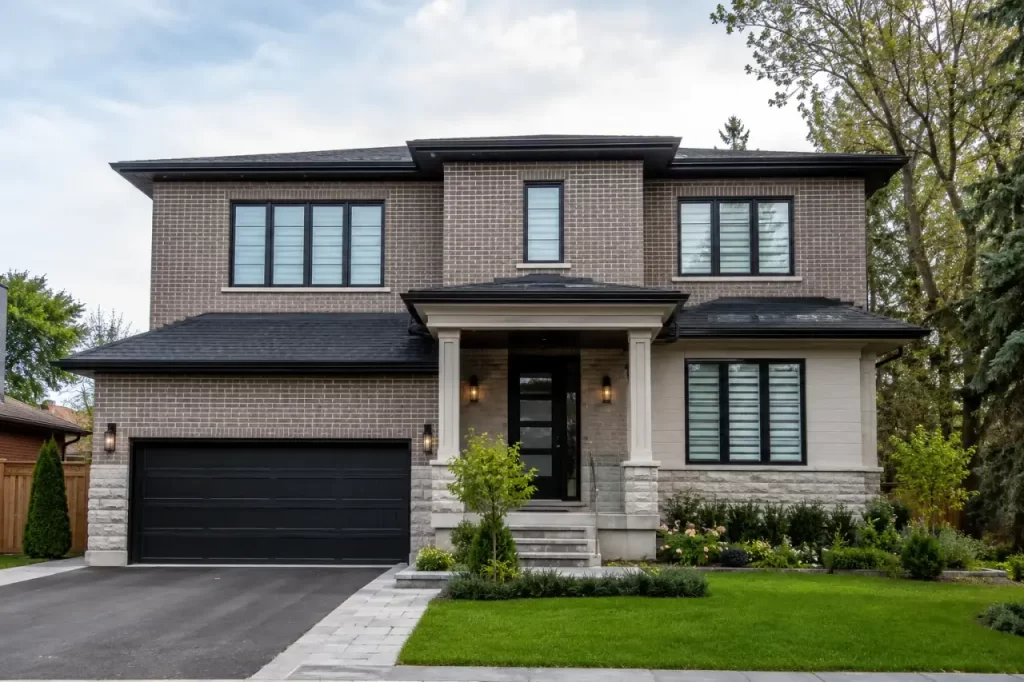
Explore additional bedrooms, bathrooms or family space above the existing home. Structure, stairs, roof changes and temporary living arrangements need to be considered alongside the room layout.
Not every home needs the same extension. Tell us which rooms are missing and what needs to stay. We can discuss the proposed connection, existing conditions and scope before a construction estimate.
A home addition should solve a specific space problem. A rear extension might open up a crowded kitchen and dining area. An upper level could provide bedrooms, bathrooms or a quieter family space. Start with the rooms you need, then consider how people will move between the old and new areas.
Bring a survey or drawings if you have them, and explain which rooms feel too small. Include any previous alterations or known problems with the house. Property boundaries, the existing structure and access for construction will help determine which addition options are worth developing.
What to consider before you build.
The connection to the house
Plan openings, floor levels, stairs and service routes. New space works best when its connection to the retained rooms is considered early.
Daylight and outdoor space
Consider windows, doors, privacy and the garden that remains. A larger floor area should still leave the rooms comfortable and easy to furnish.
Construction and occupancy
Agree access, protection and temporary living arrangements. Roof work and major structural openings can affect how much of the home remains usable.
Understand what the addition includes.
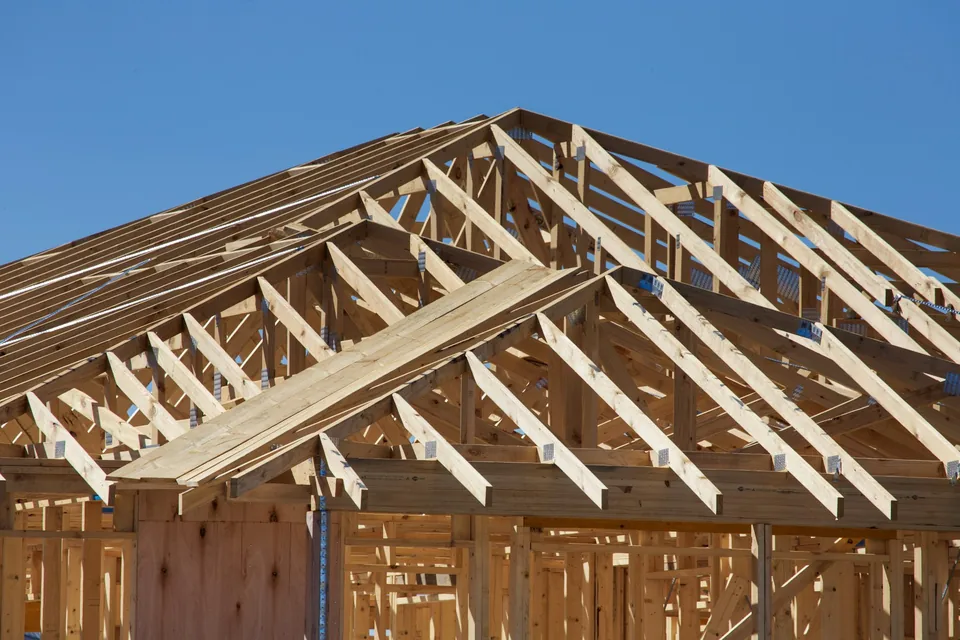
The size of the extension is only part of the budget. Foundations, structural changes, roof connections, servicing and work within the existing house can all affect the estimate. A second storey addition needs particular attention to the structure below, the new stair and the construction sequence.
Review the proposed addition and the associated renovation as one scope. Identify which existing rooms need new finishes, whether services need changes and what exterior work is included. Property feasibility and the appropriate design and approval process should be established before relying on a construction allowance or start date.
Start with your city and what is not working in your home. Tell us which rooms matter most, what you want to keep and whether you have drawings. A few clear photographs help explain the idea, even if you are still exploring options.
Know what the estimate includes
Review the proposed work, product choices and budget together. Ask what the price includes, what still needs checking and who will arrange drawings or permits. Agree how changes will be priced before the work starts.
Keep decisions clear during the work
Agree how you will receive updates and record any changes to cost or timing. Plan access around your household, then review the finished work against the agreement and keep the relevant product, permit and inspection records.
For your first enquiry: where more space is needed; survey, drawings and known alterations; connections to the existing home.
Your home addition questions.
Is an addition suitable for every property?
No. Feasibility depends on the lot, zoning, existing structure and proposed work. A property review and the appropriate professional input should come before relying on a construction plan.
Can an addition include a kitchen renovation?
Yes. Plan the kitchen renovation and added space together so doors, flooring, services and finishes work across both areas. Before comparing estimates, confirm who will handle connections to the existing rooms and which finishes are included.
What should I prepare for the first discussion?
Share your address, the rooms you need and any available survey or drawings. Mention previous alterations, known concerns and whether you expect to remain during the work.
Is a rear extension or second storey addition better?
The answer depends on the space you need and the property. A rear extension changes the ground floor and garden relationship; a second storey changes the structure, stairs and roof. Compare both with qualified design input rather than choosing by floor area alone.
Can the new addition match the existing home?
Materials, roof forms, window proportions and interior finishes can be considered together. Bring photographs of the house and examples of what you like. Agree which features should match and where a deliberate change in style would suit the overall design.
What would you like to build?
Share your location and the work you have in mind.