
Basement Renovations in Mississauga & Brampton
Basement renovations designed for how your home should work.
Turn an unfinished, outdated or underused basement into a comfortable part of your home. Lifetime Building Services brings planning, construction and finishing together so the project feels considered from the first conversation to the final detail.
Good basement renovations solve the practical details before they become expensive problems.
A basement is not simply another room. Ceiling height, moisture, mechanical equipment, plumbing, electrical, stairs, storage and natural light all affect the final layout. A stronger plan looks at the whole space before the finishes are chosen.
Start with the existing basement
Understand the condition of the lower level, the location of services and the constraints that should shape the design.
Design for the way you live
Choose room functions around your household, whether that means a family room, office, gym, guest space or a more independent living area.
Coordinate the building systems
Plan framing, insulation, drywall, electrical, plumbing, heating, ventilation, flooring and lighting as one connected sequence.
Finish with long term use in mind
Select durable materials, sensible storage and details that make the basement feel like part of the home rather than an afterthought.
Explore the service that matches your basement project.
Switch between the four core services below. The content changes in place so you can compare options without leaving the section.
Build the basement you actually need, not simply the basement you inherited.
Basement renovation can be as focused as updating a tired lower level or as comprehensive as creating a new family zone, home office, guest suite, entertainment room, bathroom and kitchenette. The right scope depends on what is already there and what you want the finished space to do.

A complete plan for a complex part of the house.
A basement renovation often touches several trades at once. Good planning connects them so the finished result feels intentional rather than pieced together.
- Space planning and room layout
- Framing, insulation and drywall
- Flooring, stairs and trim work
- Electrical, lighting and outlet planning
- Plumbing for bathrooms and kitchenettes
- Heating, cooling and ventilation considerations
- Storage, cabinetry and built in organization
- Painting, doors, hardware and finishing details
Choose renovation when the basement already has a usable shell but needs a real transformation.
This can include outdated finished space, poorly planned rooms, worn finishes, old lighting, awkward storage or a basement that no longer suits the household.
Use the square footage for the spaces your family will use most.
Popular layouts include a family room with media storage, a home office, a guest room, a home gym, a playroom, a hobby zone or a flexible combination of several functions.
Resolve moisture, structure and mechanical constraints before choosing finishes.
Visible stains, damp smells, cracking, low headroom or hard to reach equipment are signals that the project should begin with a closer look at the existing conditions.
Why basement renovation pricing varies from home to home.
There is no useful single price that fits every basement. The final budget depends on the size and condition of the space, how much of the layout changes, the number of rooms, whether plumbing or electrical systems move, the finish level, and whether the project includes a bathroom, kitchenette, custom storage or structural work.
A better estimate starts with the actual basement. Share the approximate size, current condition, desired rooms and any known issues so the scope can be discussed before decisions are made around finishes.
Talk through how you want to use the basement.
Work through layout, scope, systems and finishes.
Coordinate the construction sequence and project details.
Complete the details that make the space feel finished.


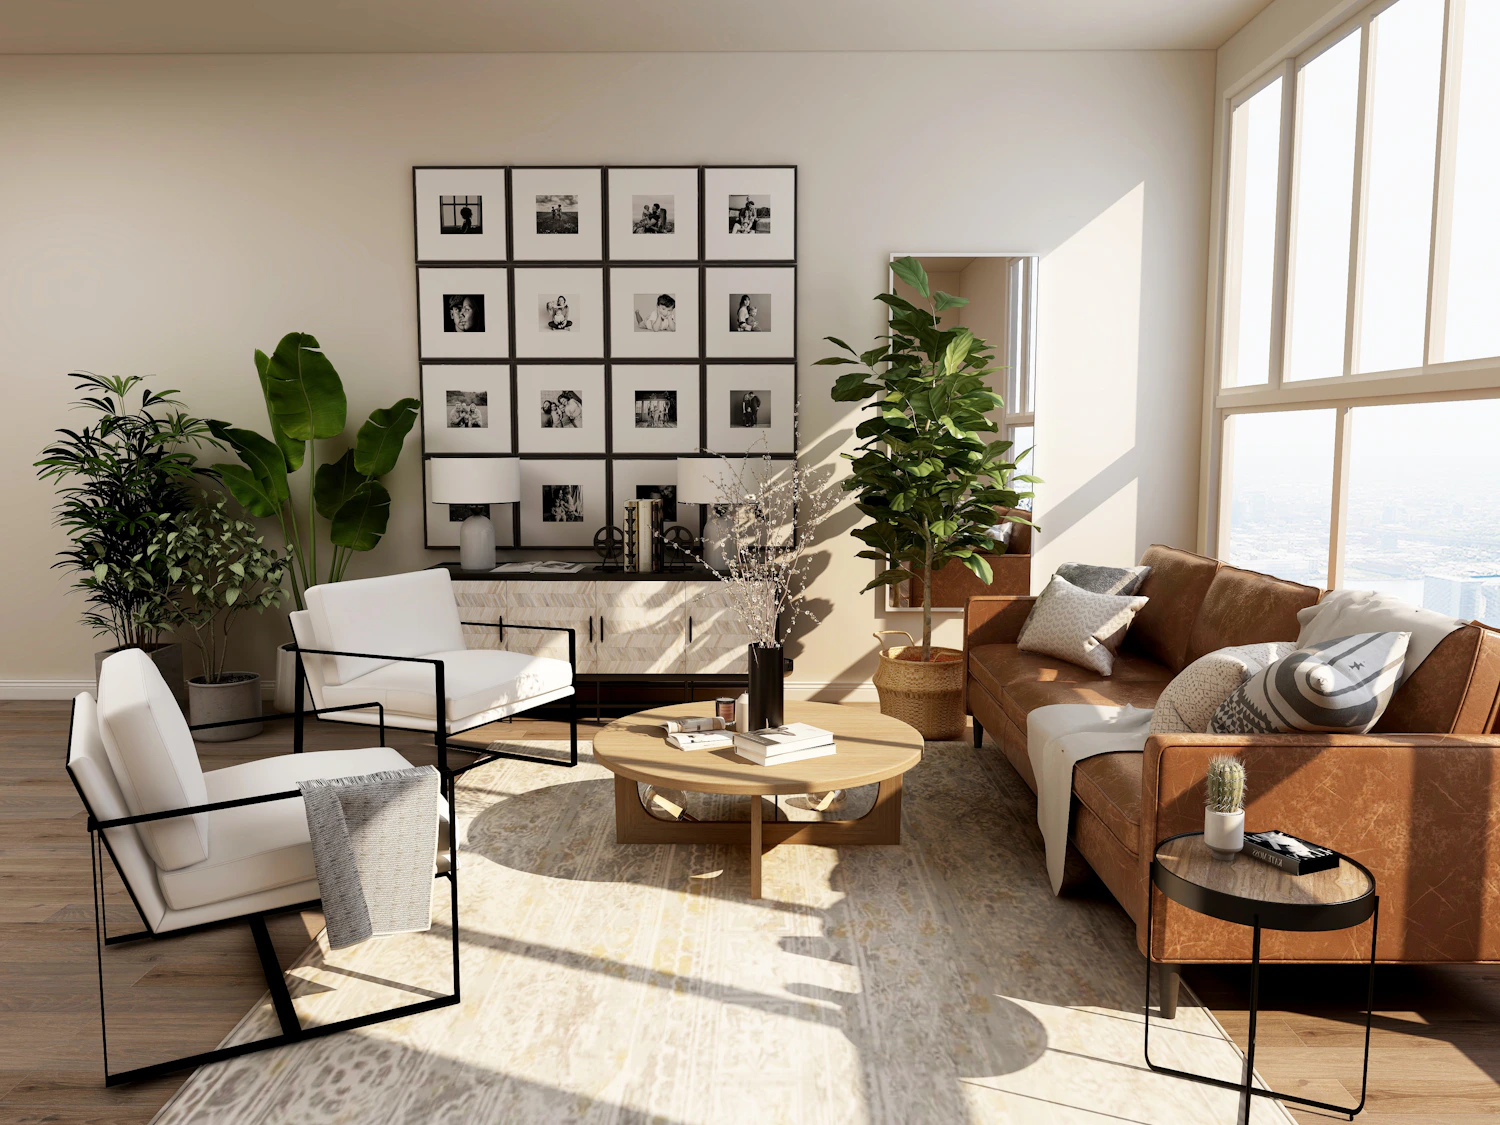
Give the basement a purpose that adds everyday value to your home.
Use the panels below as inspiration. The strongest basement layouts usually combine more than one function while keeping circulation and storage simple.
A bathroom can make a basement feel much more complete.
A basement bathroom can reduce trips upstairs and make guest rooms, family rooms, gyms and entertainment areas more practical. Planning should account for plumbing routes, ventilation, waterproofing, fixture layout, lighting and durable finishes.
Plan a basement bathroom ↗
Add convenience without duplicating the full main kitchen.
A well planned kitchenette can include compact storage, a work surface, sink, small appliance area and refrigerator space. The exact layout should be designed around plumbing access, electrical needs and the intended use of the basement.
Plan a basement kitchenette ↗
Create a more independent lower level when the property permits it.
A basement apartment or second suite needs more than furniture and a kitchen. Access, room layout, life safety, ventilation, fire separation, plumbing, electrical work and municipal approvals can all be part of the project.
Discuss a second suite ↗
Build the room around movement, ventilation and easy maintenance.
Gym layouts benefit from durable flooring, appropriate lighting, sensible equipment clearances and enough ventilation. Storage for equipment and a clear circulation path make the room easier to live with over time.
Plan a home gym ↗
Storage works best when it is designed into the layout.
Built in cabinets, utility storage, under stair organization and pantry areas can keep seasonal items, household supplies, sports equipment and everyday clutter organized without taking over the living area.
Plan basement storage ↗
Use the basement as a place the household actually wants to spend time.
A family room can combine seating, media, storage, a bar area or a flexible play zone. Lighting layers, acoustics, furniture placement and cable planning should be decided before the walls and ceiling are finished.
Plan your family room ↗
Build the details around the room, not the other way around.
Depending on the project, a basement renovation can draw on several construction and finishing services.
Identify visible moisture concerns and plan the finished space around the existing conditions.
Create room divisions, finished wall surfaces and access for services.
Plan outlets, switches, general lighting and task lighting around each room.
Coordinate bathrooms, kitchenettes, sinks and other water using spaces.
Consider temperature balance, airflow and comfort within the lower level.
Select practical finishes suited to traffic, comfort and basement conditions.
Improve the connection between floors and consider lighting, handrails and safe circulation.
Use otherwise overlooked areas for cabinets, closets, shelving and utility access.
Where required, plan openings and exits around applicable safety and building requirements.
Bring rooms together with paint, trim, doors, fixtures, hardware and final installation.
Understand the budget before choosing the finishes.
The most useful basement renovation estimate is based on the actual property and the actual scope. Square footage matters, but it is only one part of the equation.
Request a Project Estimate ↗Questions homeowners often ask before starting.
Project requirements vary by property and municipality. The answers below are a practical starting point for planning the conversation.
Permit requirements depend on the work. Structural changes and many plumbing, electrical, HVAC, window, entrance and layout changes can require approvals. The project should be checked against the requirements that apply to the property and municipality before construction.
Yes. An unfinished basement can be developed into living, work, recreation or support space with a planned combination of framing, insulation, drywall, electrical, lighting, flooring, HVAC, plumbing and finishing work.
Look at moisture, drainage, ceiling height, existing mechanical equipment, electrical capacity, plumbing access, window openings and the condition of the floor and foundation. These factors can influence both the layout and the budget.
Yes, when the property and applicable requirements allow it. Plumbing routes, ventilation, electrical work, waterproofing and the intended use should be planned together.
Yes. The first step is to understand the existing height and constraints. Some spaces can be improved through layout and finish decisions. In other cases, structural options such as underpinning may need to be investigated.
Legal status depends on the applicable zoning and building requirements for the property. A second suite can involve requirements for access, exits, fire separation, life safety, room layout, building systems and permits.
There is no single timeline. A simple finishing project may be very different from a renovation involving a bathroom, kitchenette, extensive electrical or plumbing work, structural changes or permit dependent items. The scope is the best starting point for a realistic schedule.
Useful basement renovation guides for GTA homeowners.
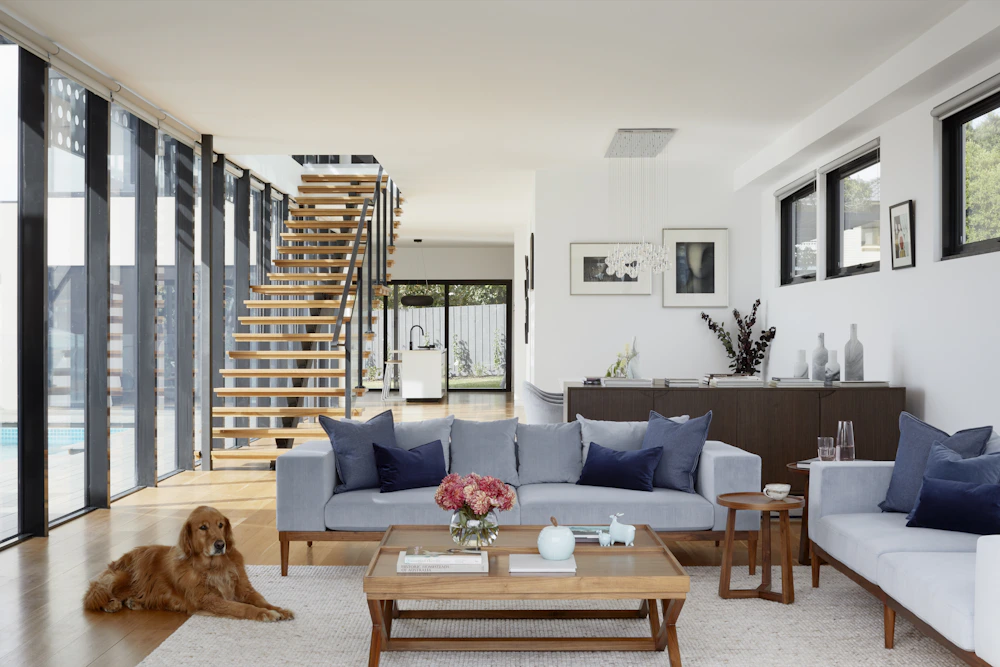
Basement Renovation Ideas for Mississauga and Brampton Homes
How to plan flexible basement layouts for family rooms, offices, gyms, guest spaces and storage.
Browse related articles ↗
How Basement Renovation Cost Is Determined in Ontario
The major cost factors homeowners should understand before requesting a renovation estimate.
Browse related articles ↗
Planning a Basement Bathroom Before Construction Begins
What to think about with plumbing, ventilation, waterproofing, layout and finishes.
Browse related articles ↗
Basement Finishing vs Renovation: Which Project Fits Your Space?
Understand the difference between building an unfinished basement and updating an existing finished area.
Browse related articles ↗Basement renovation services for Mississauga, Brampton and the GTA.
Every basement is shaped by the home around it. Older properties, newer subdivisions, split level layouts and larger finished lower levels can each present different planning needs. Lifetime Building Services helps homeowners turn those conditions into a clear renovation scope.
Tell us what you want the lower level to become.
Share your location, the approximate size of the basement, its current condition and what you would like to build. That gives the conversation a useful starting point.