Home renovations in Brampton, Mississauga and Toronto.
A kitchen with room to cook. A bathroom with better storage. A layout that brings your home together. Explore whole home, kitchen, bathroom and basement renovations in Brampton, Mississauga and Toronto.
Choose an option to see what the work can include.
Bring the whole home together
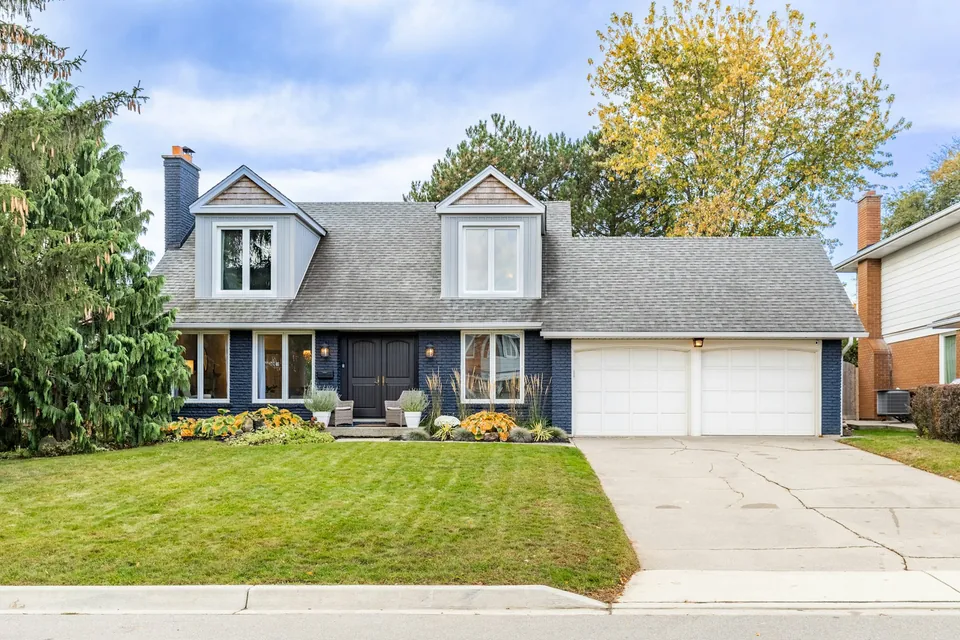
Rework connected rooms instead of solving each one in isolation. Discuss layout changes, storage, finishes and the construction sequence around the way your household lives.
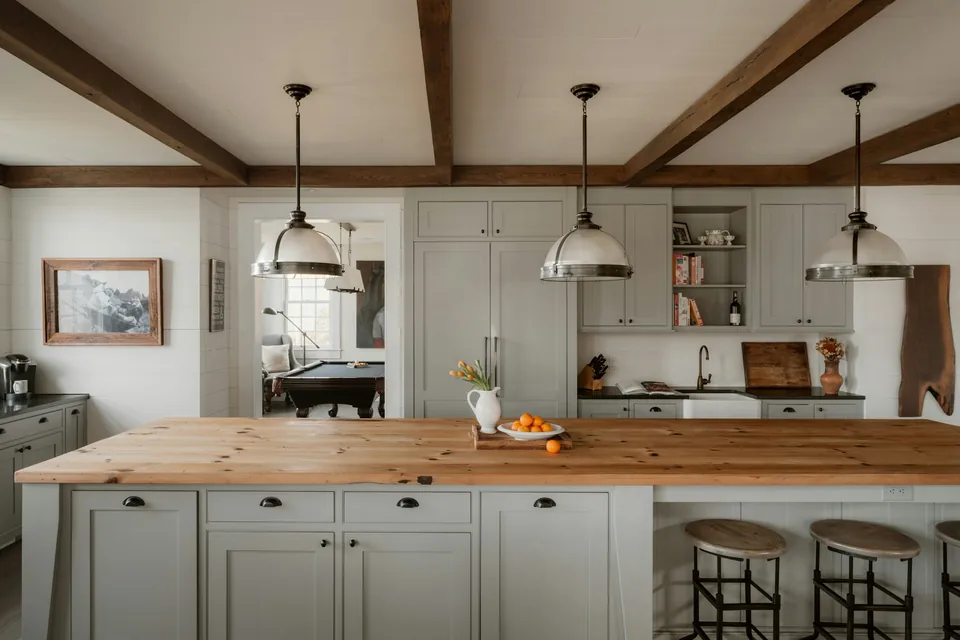
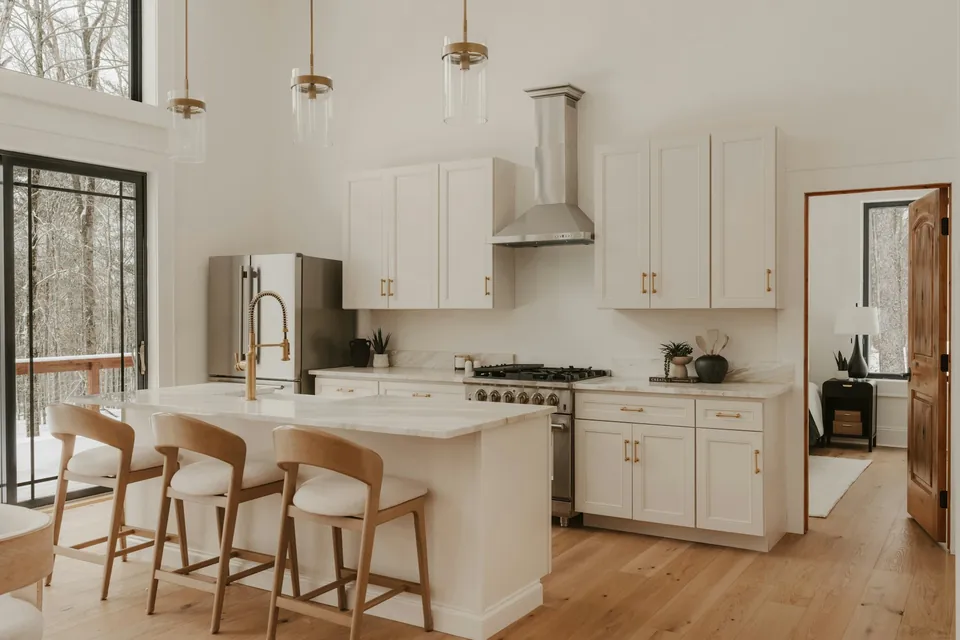
Start with cooking, storage and movement. Plan cabinets, worktops and appliances together, then coordinate plumbing, electrical work and the details that make the room easier to use.
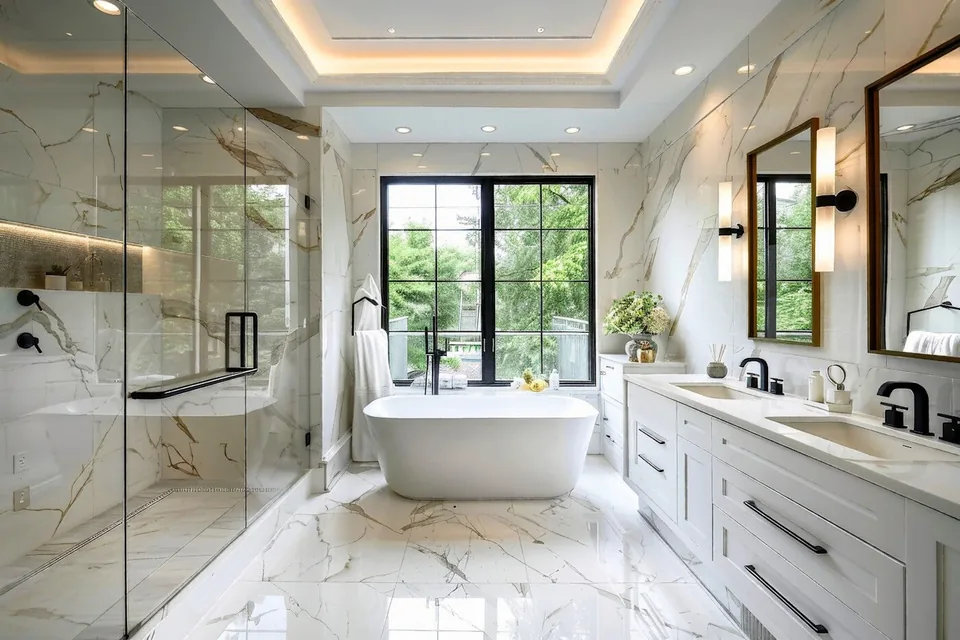
Plan a bathroom around usable space, storage and daily routines. Layout, ventilation and preparation behind the tile matter just as much as the fittings you see.
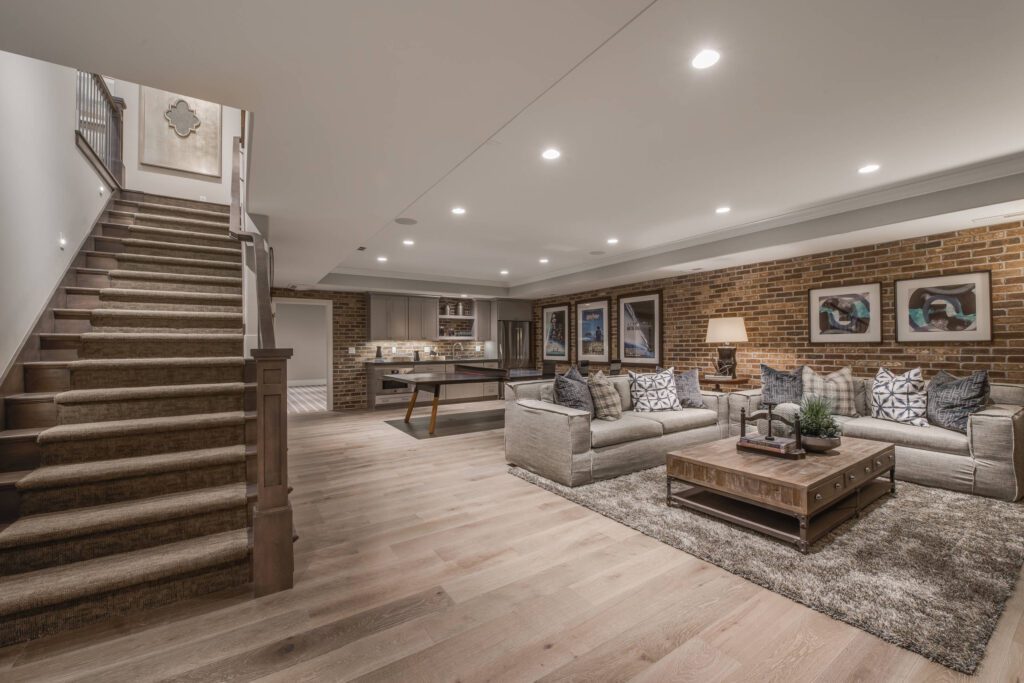
Create useful living space for relaxing, working or spending time together. Review dampness, ceiling height and existing services before planning walls and finishes. A separate dwelling belongs under Legal basements.
Have a smaller update or several rooms in mind? Share the spaces involved and what should work better. We can discuss the fit with our renovation services before you commit to a larger plan.
A useful renovation starts with the problems you want to solve. Perhaps the kitchen has too little storage, the bathroom is awkward to use or the main floor feels disconnected. Describe those frustrations first. Layout changes, lighting and carefully chosen finishes can then work towards the same result.
Our renovation services cover whole home remodelling, kitchens, bathrooms and basement living spaces in Brampton, Mississauga and Toronto. You can begin with one room or discuss several connected areas. The project options above explain how each type of work fits within a wider renovation plan.
What to consider before you build.
Whole home remodelling
Coordinate room connections, flooring, stairs and lighting. Decide what stays, what changes and how work in one area affects the rest of the house.
Kitchen and bathroom details
Plan cabinets, surfaces, fixtures and storage around daily routines. Service locations, ventilation and preparation behind finishes belong in the scope from the outset.
Living through the work
Discuss protection, access, dust management and temporary arrangements. The sequence matters when construction affects the only kitchen, bathroom or route through the home.
A renovation estimate you can compare.
Room size alone does not explain renovation cost. Moving plumbing, changing structural openings, replacing services and choosing custom cabinetry can change the scope substantially. A straightforward finish update and a complete room reconfiguration need different allowances and construction sequences.
List the products and existing features you want to retain, then separate essential work from optional upgrades. Ask for the inclusions, exclusions, disposal arrangements and product allowances in writing. If concealed conditions are discovered, agree the revised work and price before it proceeds. This makes decisions easier while the renovation is underway.
Start with your city and what is not working in your home. Tell us which rooms matter most, what you want to keep and whether you have drawings. A few clear photographs help explain the idea, even if you are still exploring options.
Know what the estimate includes
Review the proposed work, product choices and budget together. Ask what the price includes, what still needs checking and who will arrange drawings or permits. Agree how changes will be priced before the work starts.
Keep decisions clear during the work
Agree how you will receive updates and record any changes to cost or timing. Plan access around your household, then review the finished work against the agreement and keep the relevant product, permit and inspection records.
For your first enquiry: rooms involved and current problems; layout changes and retained items; access, living arrangements and timing.
Your renovation questions.
Can kitchen and bathroom work be combined?
Yes. Discuss the rooms together so shared services, finishes and construction access can be considered in one scope. Confirm the sequence and any temporary facilities your household will need.
Can we remain at home during a renovation?
That depends on the scope, safety, access and availability of essential rooms. Discuss occupancy before agreeing the programme, especially when the work affects the only kitchen or bathroom.
How is a renovation estimate prepared?
Start with the property and rooms involved. The estimate should distinguish agreed work, product selections, allowances and exclusions, with a clear process for changes.
Can I keep my existing kitchen layout?
Often that is a useful starting point. Keeping service locations may reduce the amount of work, but the condition of existing plumbing, wiring and cabinets still needs review. Discuss what you want to retain and what currently makes cooking or storage difficult.
Will my home renovation need a building permit?
That depends on the proposed work. Structural changes, alterations to building systems and changes of use can require approvals. Describe the full scope to the municipality and appropriate professionals before work starts. A cosmetic update and a major alteration should not be treated as the same project.
What would you like to build?
Share your location and the work you have in mind.